
Project Crana
Greensborough, VIC
CompletedCompleted
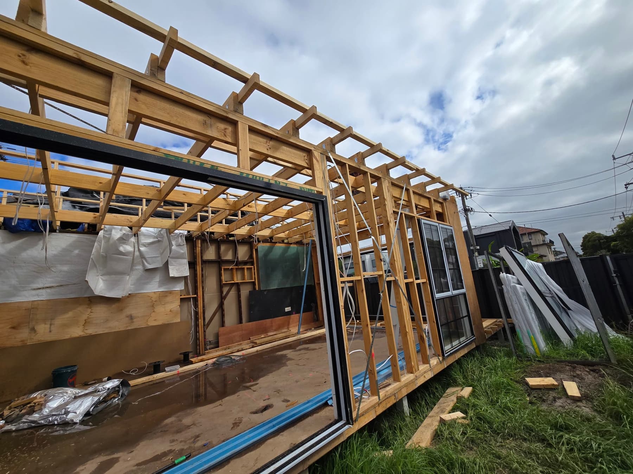
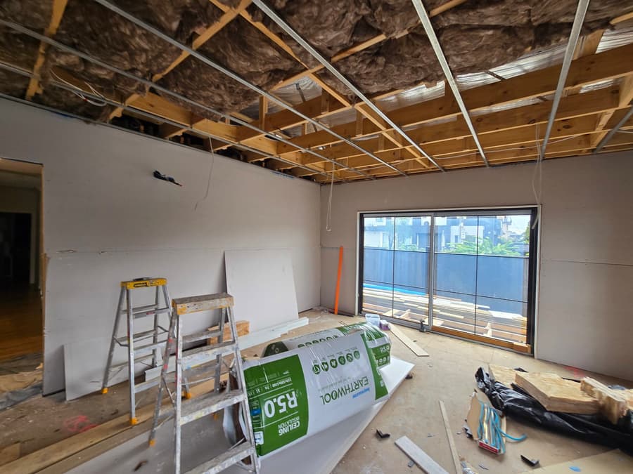
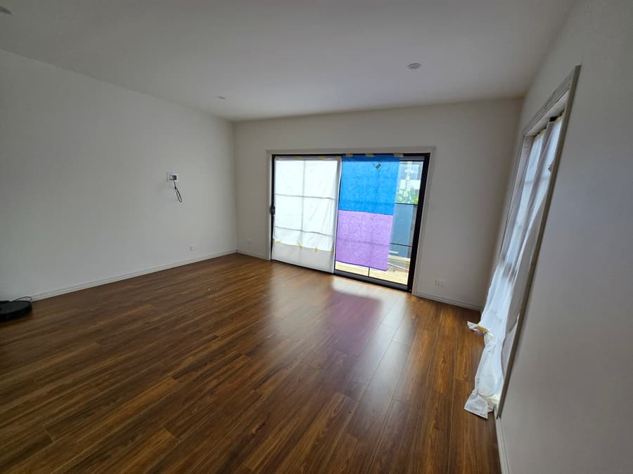
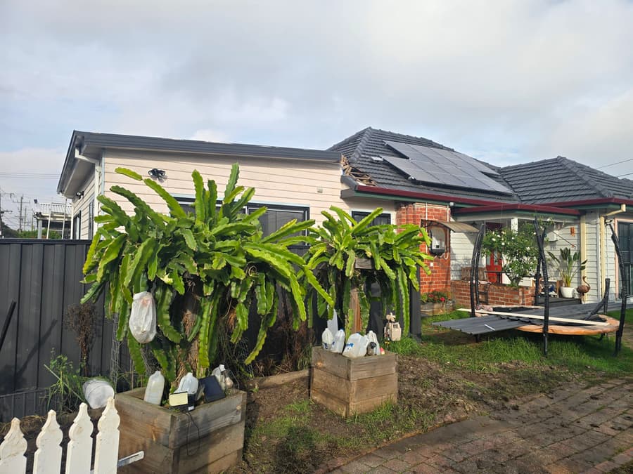
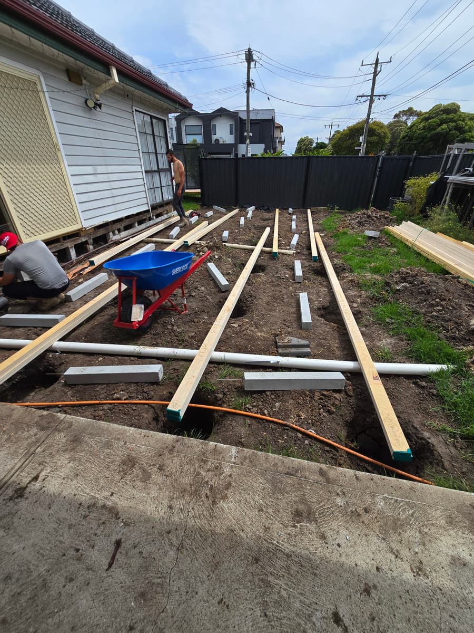
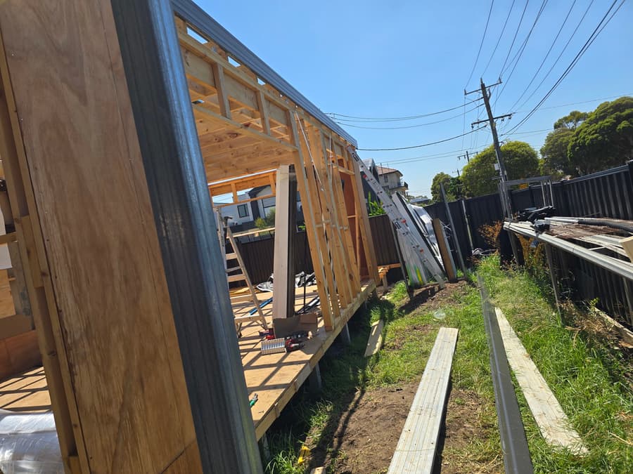
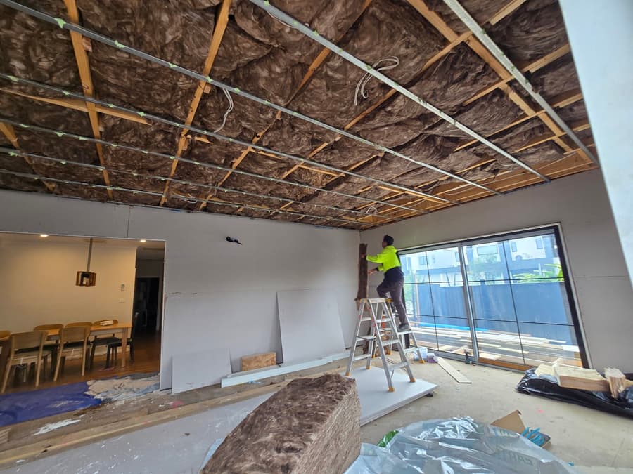
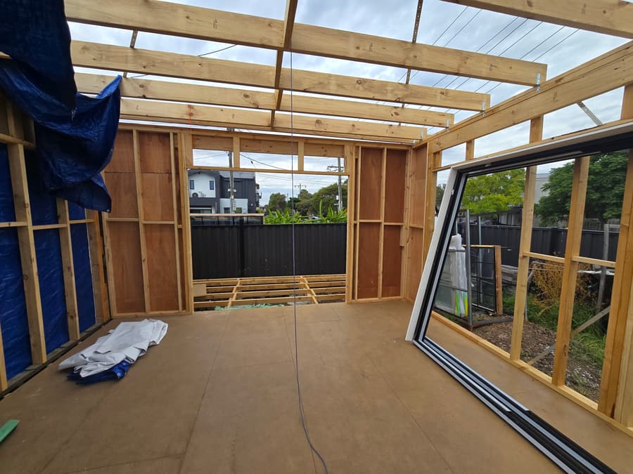
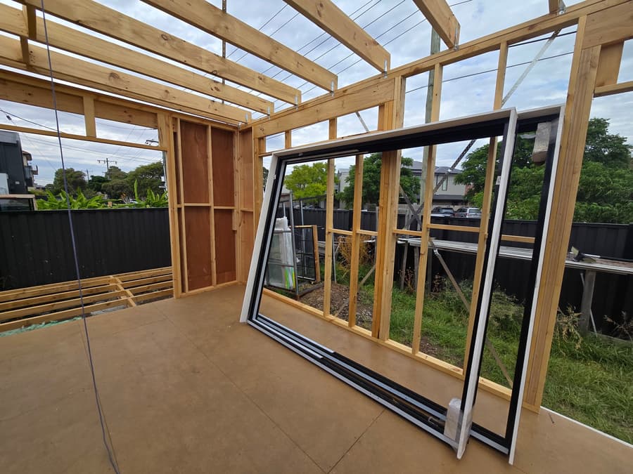
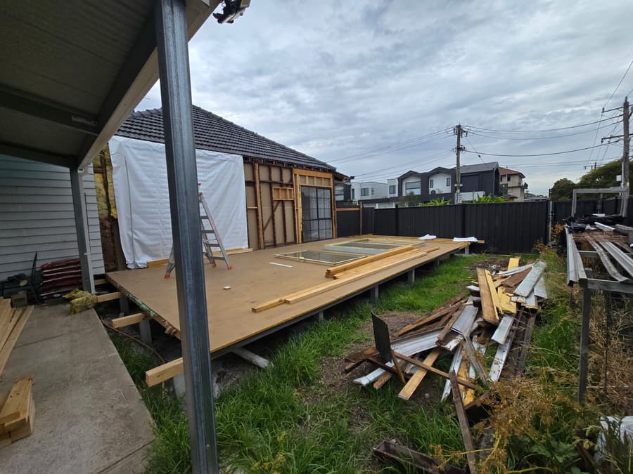
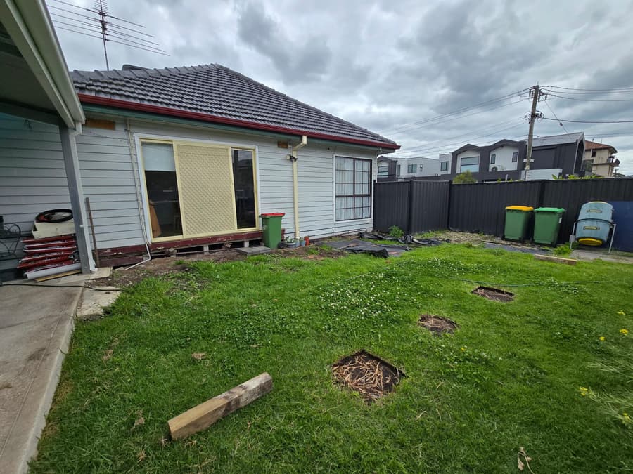
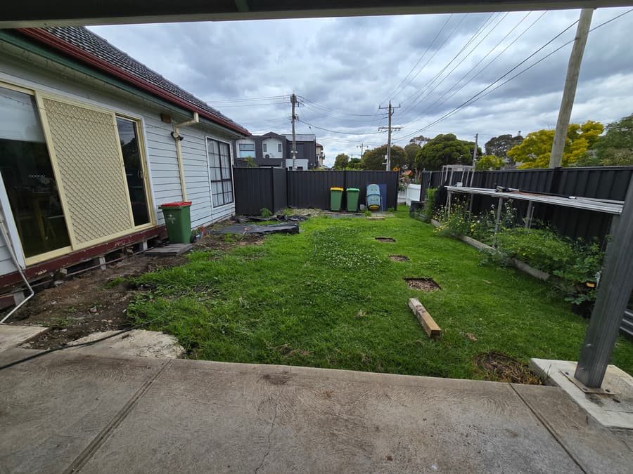
A home extension in Maidstone that adds a new family room for a growing family while blending with the existing house. AxisPro removed the old alfresco and decking, built the new structure from stumps to roof, and upgraded the electrical and stormwater works.
A new family room for a growing family, with the extension blended into the home's existing external look.
“We engaged AxisPro for an extension and additional habitable space and were impressed by their professionalism, quality of workmanship, and proactive project management.”
Contact our office today to discuss your site plans or arrange an initial project feasibility consultation.
or call 1800 294 777